
Design guidance
How much south glass is enough?
Balancing solar aperture against thermal mass and envelope losses — the first question every ambient-energy design has to answer.
Article in preparation

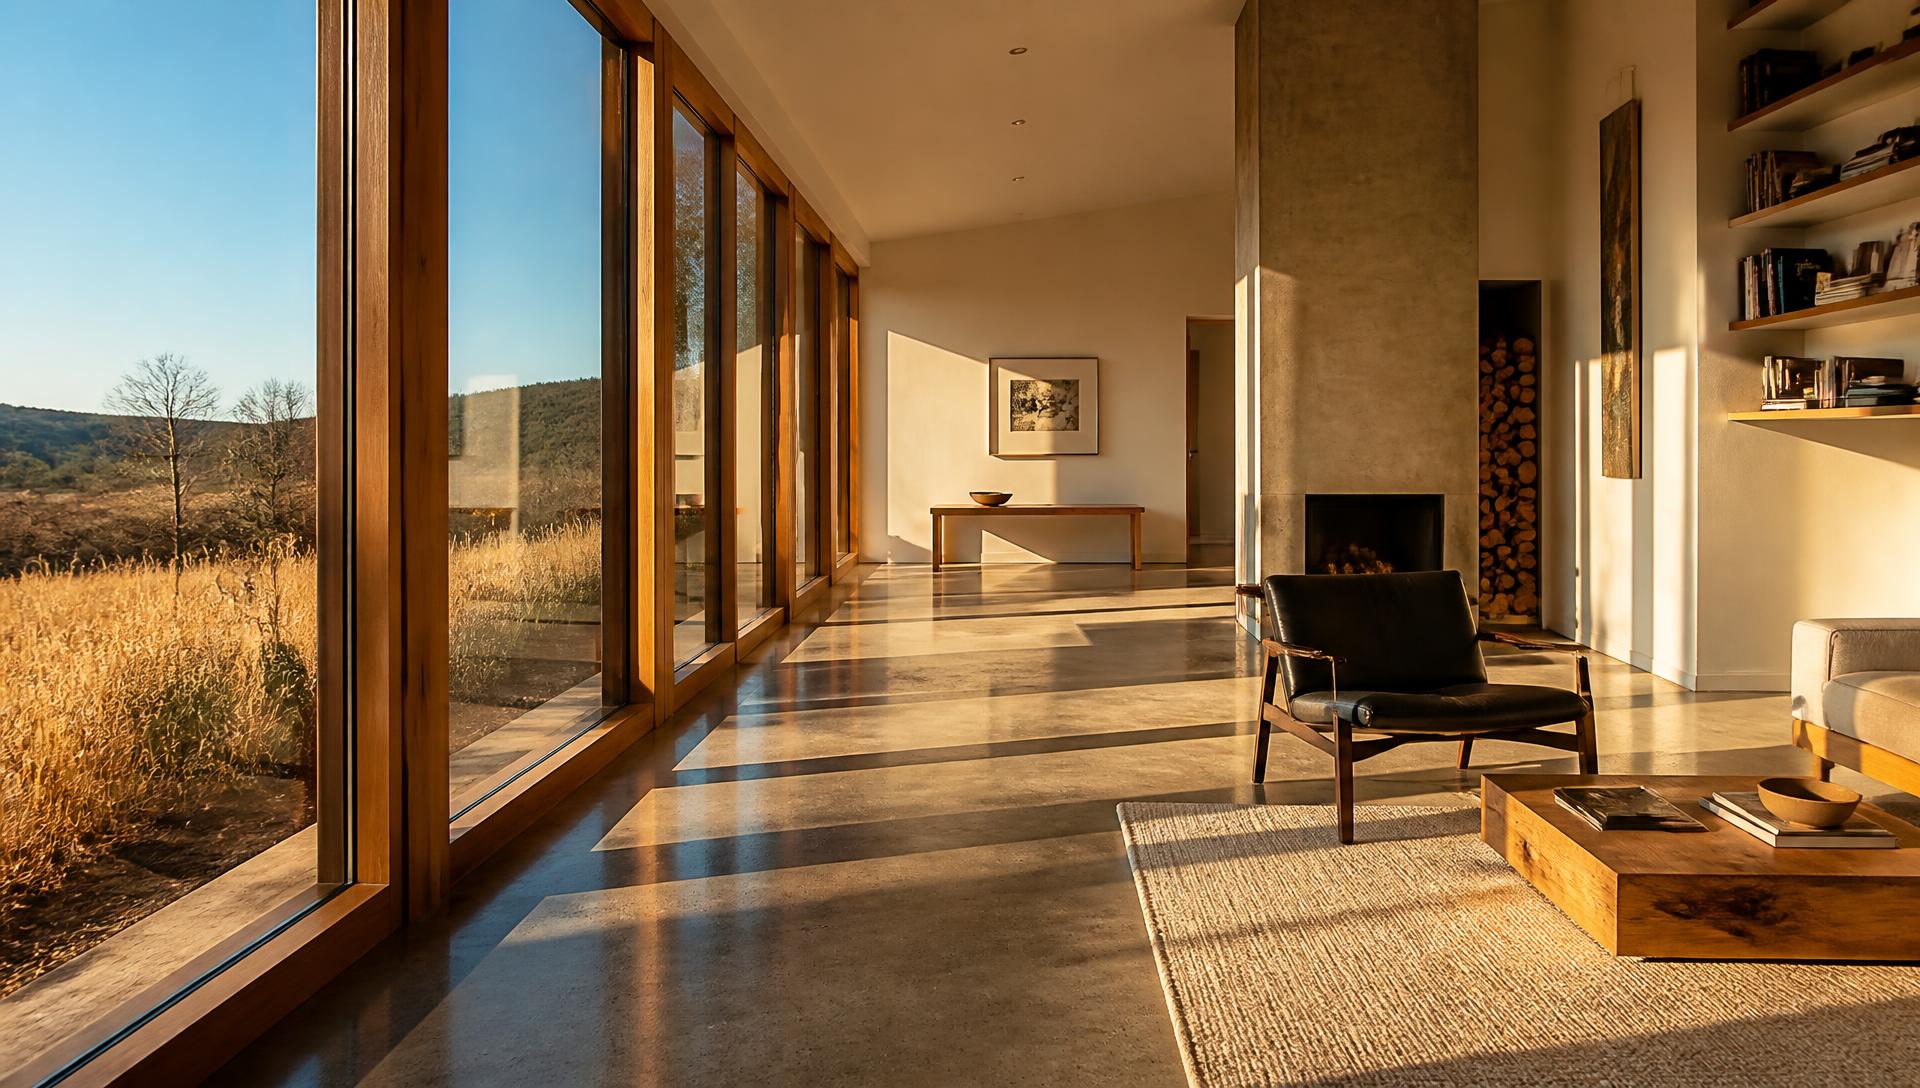
Sun · Sky · Earth · Air
Ambient House shares research, design guidance and example buildings for houses heated and cooled by the energy already around them — sunlight, night sky, ground and air. Free design tools are planned.
What is Ambient House
Ambient House collects guidelines for designing buildings conditioned by ambient energy, descriptions of example buildings, and discussions of related topics such as the weather data needed to simulate how these buildings perform.
Most buildings fight their climate. A building conditioned by ambient energy does the opposite: its orientation, glazing, insulation and mass are arranged so that the surrounding environment does most of the heating and cooling.
Passive solar heating and nighttime ventilation cooling are the two most familiar examples, but the underlying idea is broader — four freely available resources, used deliberately.
Winter sunlight admitted through south-facing glazing and stored in thermal mass, then shaded out in summer.
Clear night skies act as a cold sink, drawing heat away from roofs and from air moved through the building.
Ground temperatures stay close to the annual average, moderating what the building has to work against.
Cool night air, moved by wind or buoyancy, removes the heat a building gathers during the day.
Research & Articles
Articles and discussions on climate-responsive architecture, building energy performance, weather data, and the part buildings play in climate change. The first pieces are being written; topics below indicate the direction.
Design guidance
Balancing solar aperture against thermal mass and envelope losses — the first question every ambient-energy design has to answer.
Article in preparation
Cooling
What operable area, stack height and mass are needed for night air to carry a day's heat back out of a building.
Article in preparation
Weather data
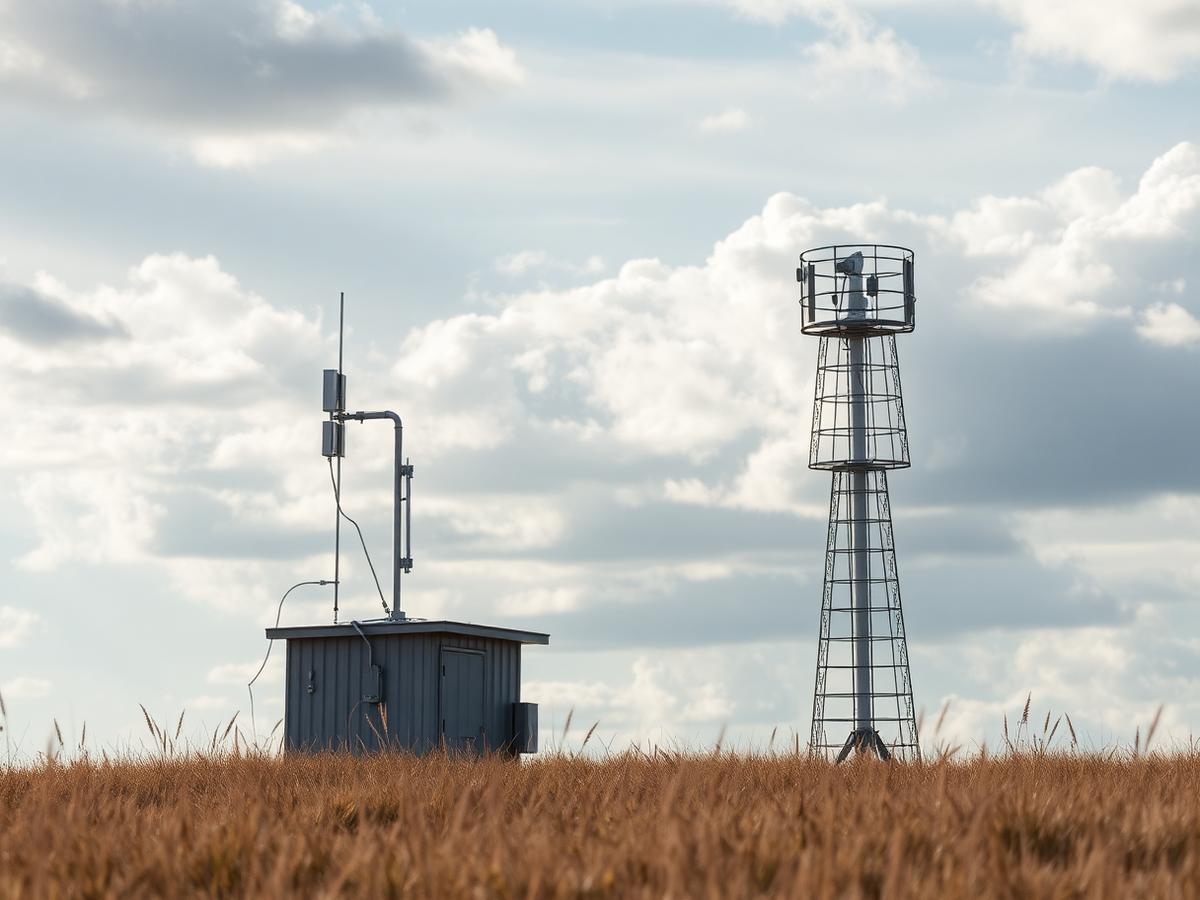
Hourly weather records drive every simulation of an ambient building. Which years, and which variables, actually matter.
Article in preparation
Example buildings
Each example is described the same way — climate, envelope, solar aperture, thermal mass, ventilation and measured performance — so that buildings can be compared rather than merely admired.
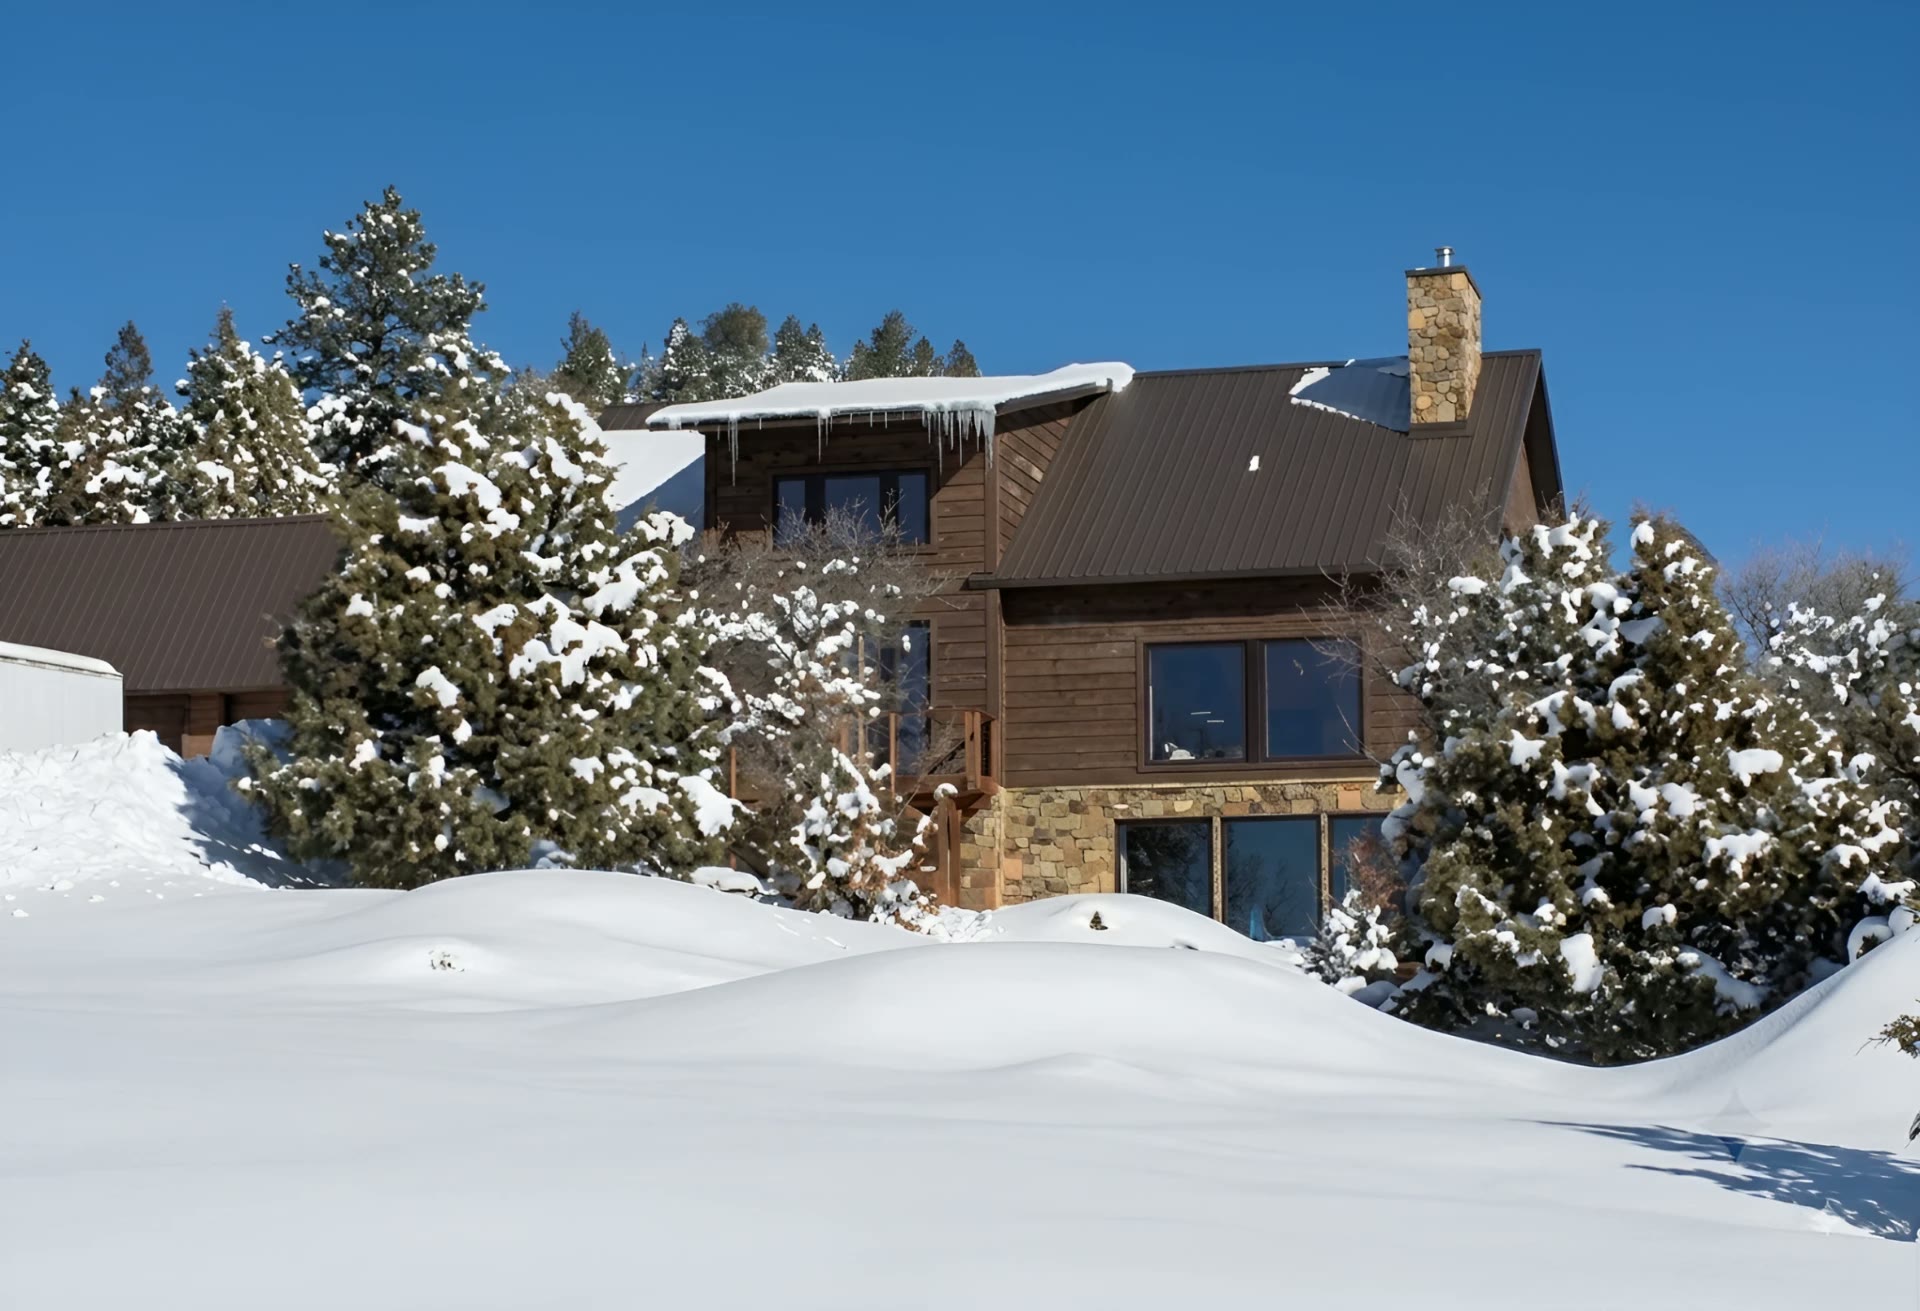
Case study 01
Location
Pagosa Springs, Colorado
Type and use
Residential
Designer
Keith Sharp
A 3,658 ft² house conditioned entirely by ambient energy: direct-gain and Trombe-wall solar aperture on the south, very deep insulation, heavy interior mass, and stack-driven night ventilation between basement, main floor and loft.
Design targets: 100% solar heating and 100% passive cooling (TMY3). Design indoor comfort range 65 – 80 °F.
Also: M. K. Sharp, “Measured performance of a house conditioned by ambient energy,” International Journal of Ambient Energy (2025).
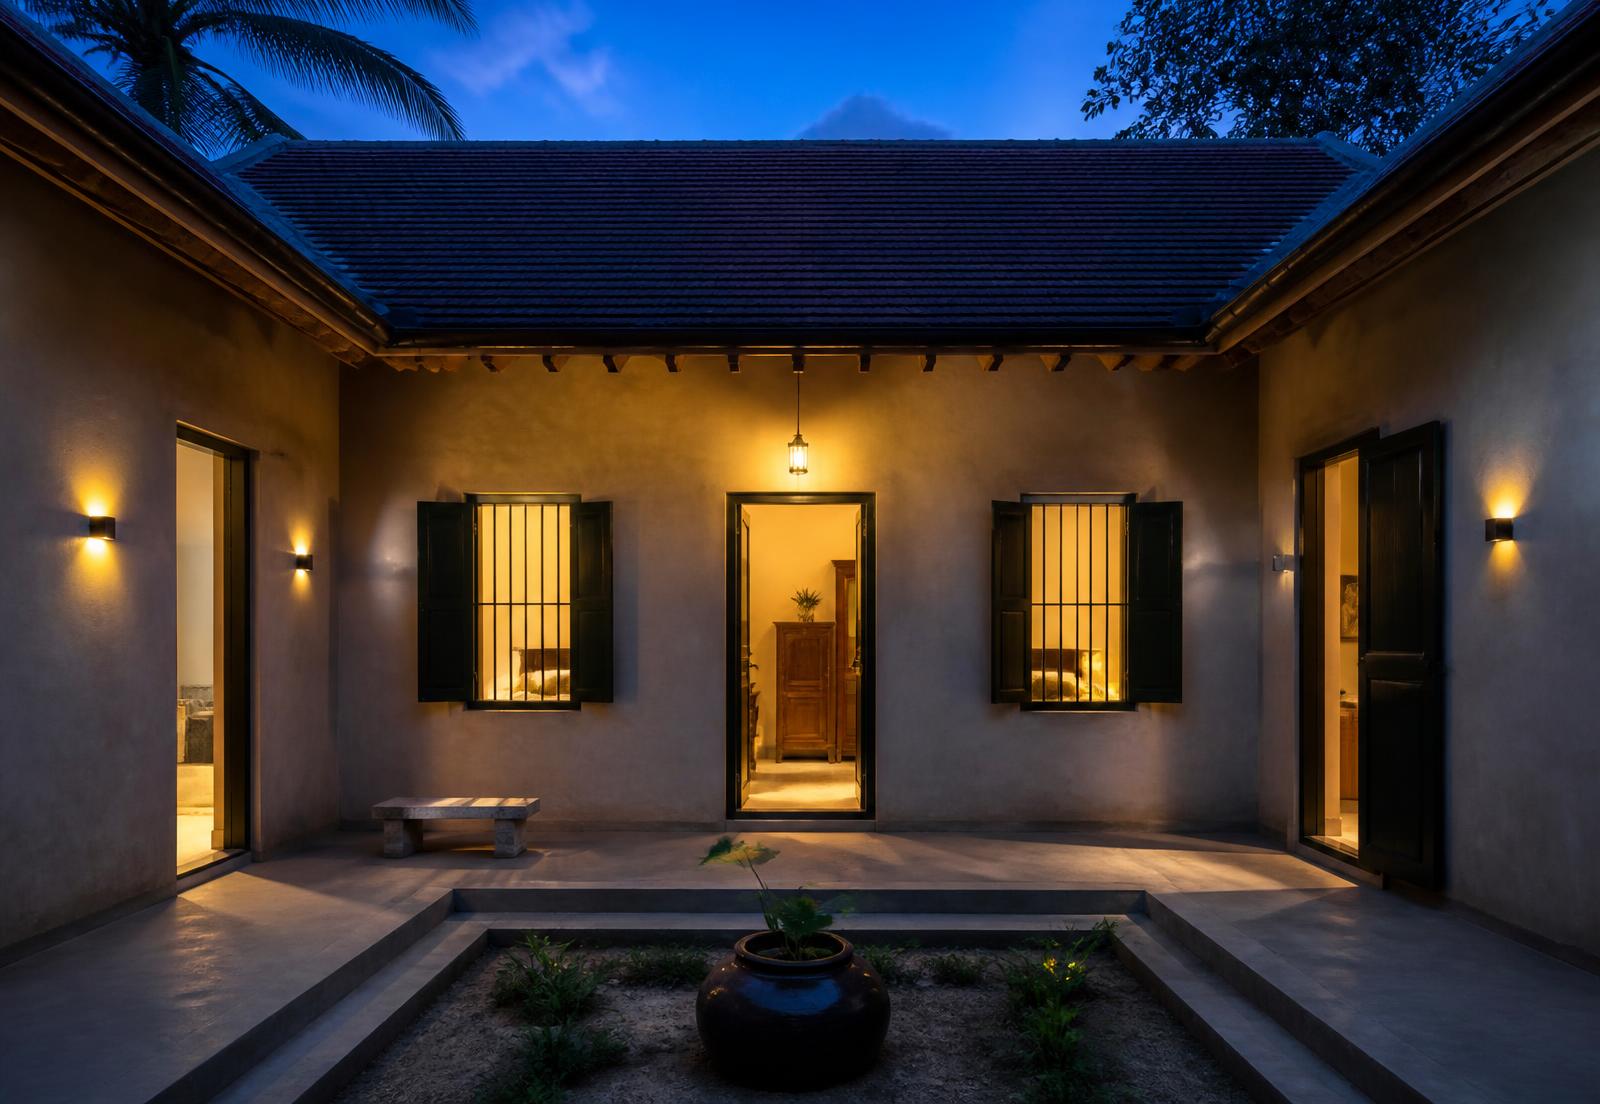
Case study 02
Thick masonry walls, shuttered openings and cross-ventilation at night.
Documentation in preparation
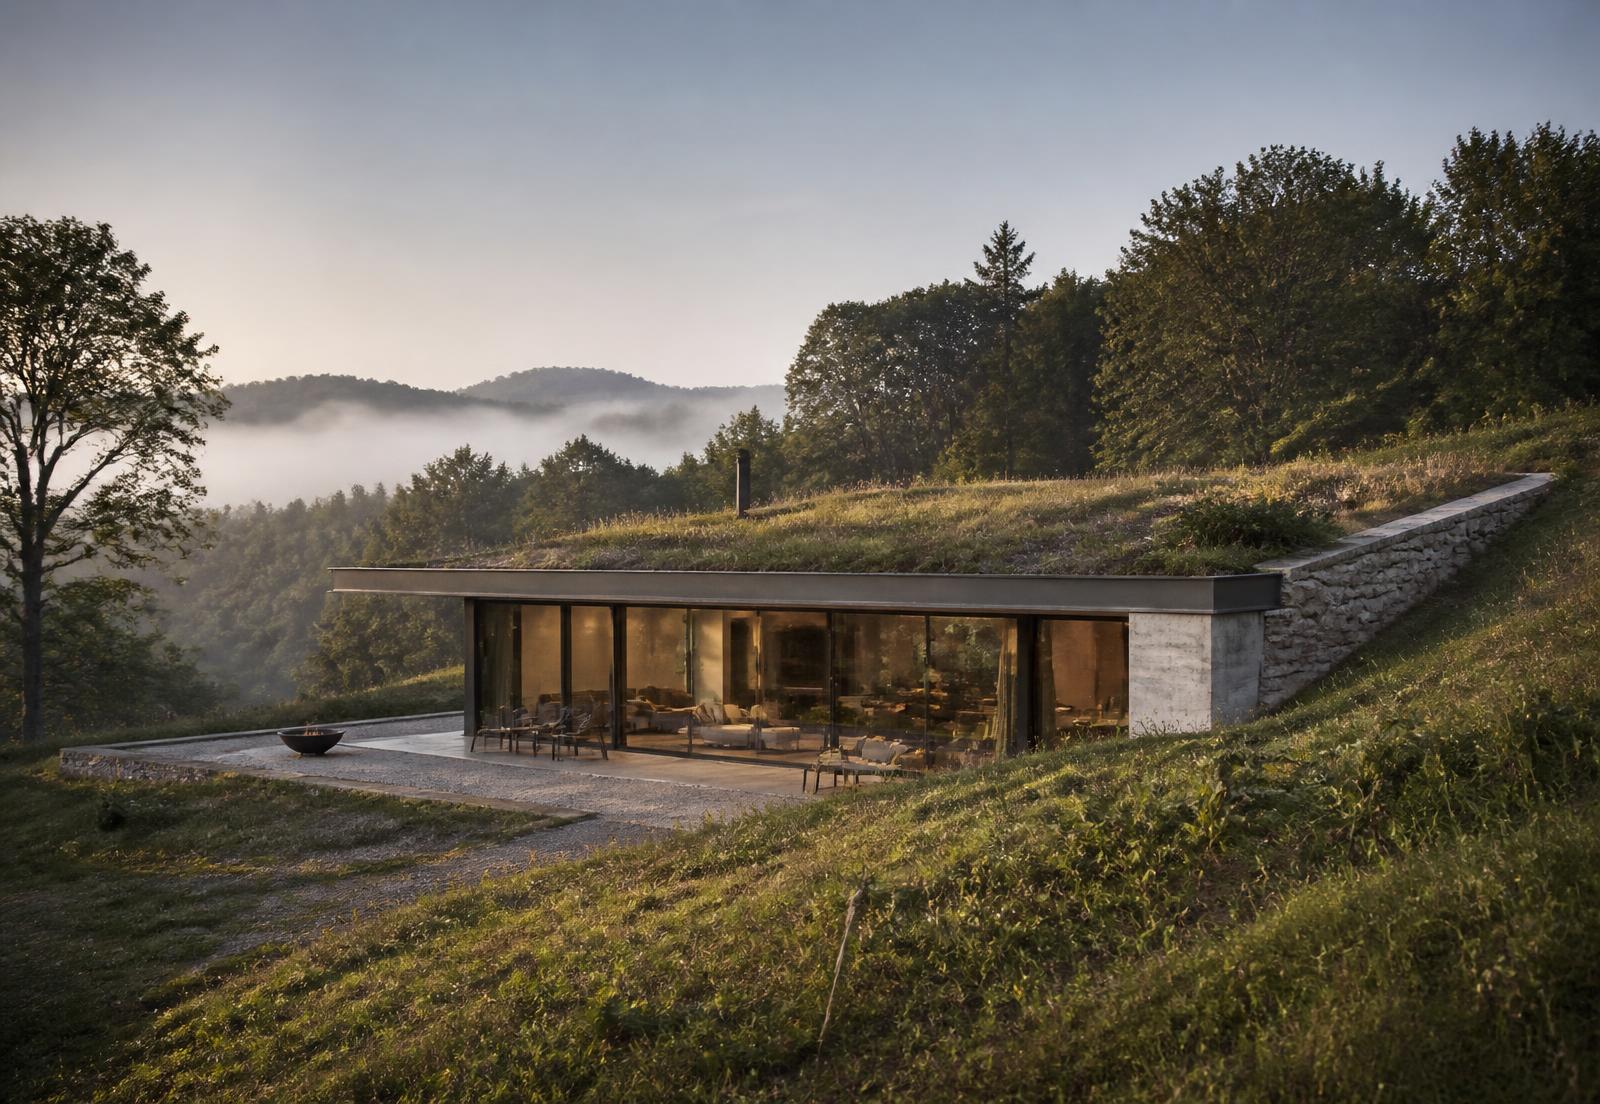
Case study 03
Bermed walls and a glazed south face, working with stable ground temperatures.
Documentation in preparation
How ambient buildings work
Passive solar heating and nighttime ventilation cooling are the same system read in two directions: a building that can gather and hold heat can also shed it, if the design allows.
South-facing glazing admits low winter sun. Overhangs and orientation exclude it when the season turns.
Concrete floors, masonry walls and Trombe walls absorb that heat and release it slowly, flattening the indoor swing.
Deep insulation and careful air sealing mean the collected heat stays where it was put, for days rather than hours.
In summer, operable windows at different heights flush the stored heat out with cool night air before the next day begins.
Daily cycle, schematic
Weather data & performance
Predicting how an ambient building behaves means simulating it hour by hour across a full year. Air temperature, solar radiation, sky conditions and wind all enter the calculation — and the choice of dataset changes the answer.
Developing and evaluating suitable weather data sets is an active part of the research shared here, and one reason the planned design software may need to move beyond a spreadsheet.
Design tools — in development
The intention is a free tool where you enter a building's parameters and receive predicted hourly indoor temperatures across a year. It does not exist yet: the current program runs in Excel, and details — including how weather data is handled — are still being worked out.
Interface sketch — not functional
Coming eventuallyInputs
Location / weather file
Site latitude and hourly dataset
Conditioned floor area
ft²
South-facing solar aperture
Gross and net transparent area, SHGC
Envelope heat loss coefficient
Btu/h·°F per ft²
Thermal capacitance
Btu/°F per ft²
Operable window area
For ventilation cooling
Output
Hourly indoor temperature for a full year, summarised as an annual profile — so a design can be judged before it is built.
Illustrative only. No calculation is performed on this page.
Free knowledge, open exploration
Everything here is intended to be freely available — the guidelines, the example buildings, the discussions, and the design tools when they arrive.
This is an information-sharing effort. If the material helps you design, teach, study or simply understand a better building, it has done its job.
About
Retired professor · Continuing researcher
Keith Sharp is a retired professor who continues to research buildings heated and cooled by ambient energy. Ambient House is where that work — design guidelines, documented example buildings, and the weather-data questions behind them — is collected and shared.
The emphasis here is on the work rather than the author: measured buildings, stated assumptions, and methods others can check and use.
Get in touchContact
Researchers, architects, students, builders and curious readers are all welcome to write. If you have designed or measured a building conditioned by ambient energy, it may belong in the examples.